RAAC in UK Buildings: A Complete Guide to Understanding, Identifying and Managing the Risk
Reinforced Autoclaved Aerated Concrete, commonly known as RAAC, has become a major concern across the UK due to structural failures in schools, public buildings and other mid-century properties. Although the material has been used for decades, many people are only now learning how it behaves, why it weakens over time and what steps are needed to identify it safely. This extended guide offers a clear and balanced overview that helps building owners, facilities managers and curious readers understand the issue without overwhelming them with technical jargon.
What is RAAC?
To understand why RAAC presents challenges today, it helps to know why it was used so widely in the first place. Between the 1950s and the mid-1990s, UK construction companies embraced RAAC because it was far lighter than traditional concrete. This reduced the weight of roof structures, allowed faster installation and lowered overall costs. The panels were easy to lift, transport and position, making them appealing for rapid building programmes, particularly in the education and public sectors.
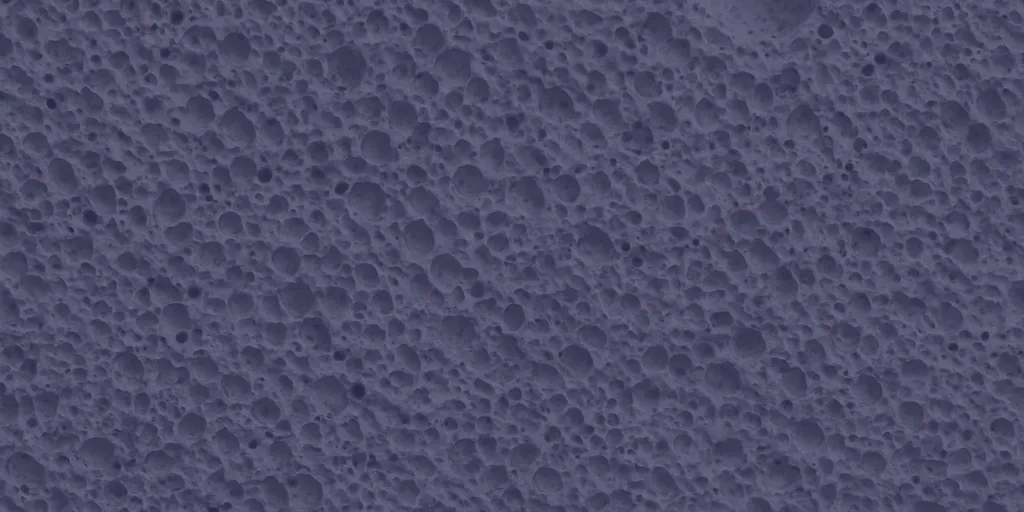
RAAC is created by mixing cement, sand, water and aluminium powder, which reacts to produce air bubbles throughout the material. This chemical process gives RAAC its foamed structure and significantly reduces its density. While the result is much easier to handle than dense concrete, it also behaves very differently over time because the air pockets weaken the internal structure.
How RAAC Differs from Traditional Concrete
One of the most important things to understand is that RAAC is not simply a lighter version of standard concrete. Traditional concrete is made from cement mixed with stones and gravel, creating a strong, dense material. RAAC, by contrast, contains no aggregate at all. Its strength relies on its aerated internal structure and the reinforcement bars embedded inside. As the material ages, these differences become increasingly significant.
Because it is highly porous, RAAC can absorb moisture more easily than traditional concrete. Over time, this can lead to corrosion of the reinforcing steel, loss of strength and changes in the way panels distribute loads. The lightweight nature that made RAAC so attractive during construction becomes a disadvantage when assessing long-term performance.
Why RAAC Has Become a Structural Risk
While RAAC was once seen as an efficient and reliable option, several decades of real-world use have revealed weaknesses. Buildings that contain RAAC are now well beyond the lifespan originally expected for the material, and many panels show signs of deterioration. Some failures have occurred without visible warning, which has understandably increased concern among building owners and government bodies.
Common issues linked with RAAC include:
- Gradual weakening of panels as they age
- Cracking through the aerated structure
- Moisture absorption leading to corrosion
- Bowing or sagging under normal load
- Sudden panel failure in rare cases
The unpredictability of deterioration, combined with the age of the buildings where RAAC was used, is why identification and monitoring are now essential across the public and private sectors.
Where RAAC Is Most Commonly Found
Although RAAC can appear in different parts of a building, it is most often associated with roof structures. The use of lightweight planks made RAAC an appealing choice for flat roofs, which were particularly popular during the decades when the material was installed. However, RAAC also appears in other areas, including:
- Pitched roof panels
- Internal walls and partitioning
- External wall sections
- Floor panels in certain buildings
If the property was built or refurbished between the 1950s and 1990s, it is sensible to consider the possibility of RAAC. Reviewing original drawings can also provide clues. Architectural plans that reference manufacturers such as Siporex, Celcon, Hebel, Durox or Ytong are often associated with RAAC construction. Because so much of the affected stock sits within the education estate, it is worth knowing how we support schools, colleges and universities with survey and roof renewal across buildings of very different ages.
How to Identify RAAC Without Specialist Tools
Many people are surprised to learn that RAAC can often be identified visually without needing advanced equipment. When parts of the structure are exposed, the following characteristics provide strong indicators.
Bubbly or aerated interior
A broken or exposed edge of RAAC shows a light, bubbly interior. This foamed structure is one of the most recognisable features.
Smooth underside with a pale finish
The underside of RAAC panels is usually smooth, flat and light grey or white. This finish contrasts with the rougher texture of traditional concrete.
Regular 600mm spacing
Most RAAC panels are manufactured to around 600mm in width. This creates a pattern of evenly spaced joints or grooves along ceilings, walls or floors.
Chamfered or V-shaped grooves
Older RAAC panels may bow downward or show uneven gaps between adjoining sections, sometimes appearing as a dip or bend across a span.
Soft, easily indented material
RAAC is noticeably softer than normal concrete. A small tool can leave an impression in the surface, although this should only be done where it is safe and where coatings are known not to contain asbestos.
These signs allow building managers to form an initial impression before a formal inspection takes place.
Safety Considerations Before Inspecting Ceilings or Roofs
Because RAAC is often hidden above suspended ceilings or behind surface finishes, many inspections require lifting tiles or accessing concealed areas. This must always be carried out safely and in accordance with asbestos regulations. Many older ceiling systems, coatings and boards contain asbestos, so any inspection must begin by checking the asbestos register and ensuring the correct protective procedures are in place.
When to Bring in a Professional Surveyor or Engineer
Once RAAC is suspected, the next stage involves confirming its presence through a qualified professional. A building surveyor with relevant RAAC experience or a structural engineer familiar with RAAC behaviour can assess the material, determine the condition of the panels and advise on any immediate risks.
Professionals will also evaluate factors such as:
- Panel spans and load-bearing capacity
- Signs of corrosion or moisture damage
- Any areas showing excessive deflection
- The condition of the supporting structures
- The need for temporary supports or restricted access
A professional assessment not only confirms whether RAAC is present but also provides a reliable understanding of the structure’s safety.
What a Surveyor May Need Before the Assessment
Providing a surveyor with accurate building information helps speed up the process and improves the quality of the inspection. Useful documentation includes:
- Construction dates for each part of the building
- Original architectural plans or roof drawings
- Photographs from past repairs or refurbishments
- Condition reports from previous inspections
- Asbestos surveys and registers
- Notes on building use changes, such as added roof equipment or internal alterations
This information helps professionals identify where RAAC is most likely to appear and how best to access the areas safely.
Common Misconceptions About RAAC
As RAAC has gained more media attention, several misunderstandings have surfaced. A few of the most common include:
“All buildings with RAAC are unsafe.”
This is not true. The condition of RAAC varies widely, and some panels may remain stable for long periods. Each building needs its own assessment.
“If it hasn’t collapsed, it’s fine.”
RAAC can deteriorate internally without obvious surface signs. Absence of visible cracking or bowing does not guarantee safety.
“RAAC is easy to fix with simple repairs.”
Because RAAC’s weaknesses are structural, repair work must be carefully designed by qualified engineers. Quick patch repairs will not address the underlying issues.
Steps Building Owners Should Avoid
When concerns arise, building owners often take immediate action, but some responses may cause more harm than good. Avoid the following:
Unplanned invasive investigations
Cutting into panels or removing coverings without understanding the risks can cause structural or asbestos-related hazards.
Adding heavy loads to RAAC roofs
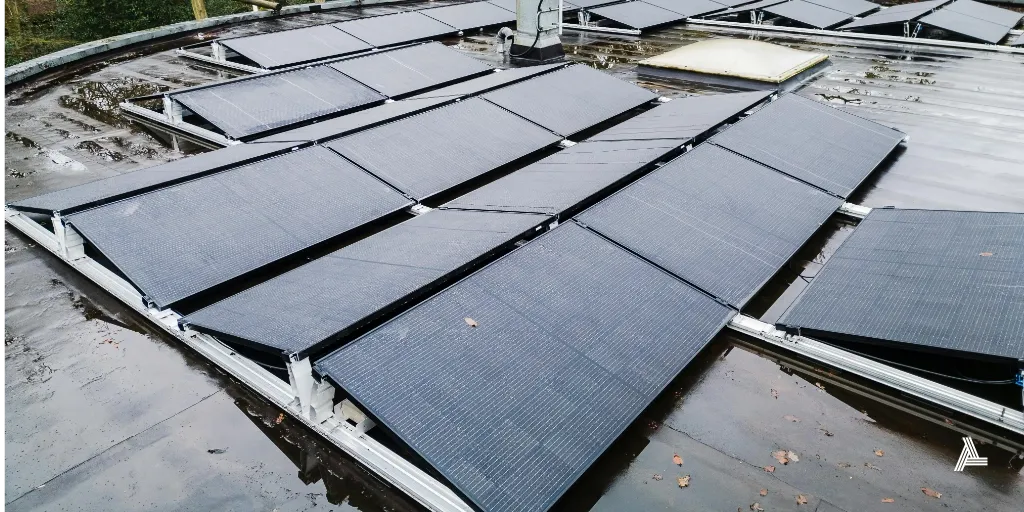
Equipment such as HVAC units or solar panels should never be installed on RAAC roofs without structural approval.
Relying solely on visual inspection
Visual checks are helpful but cannot replace professional confirmation.
What Happens After RAAC Is Confirmed
If RAAC is found, the next steps depend on the condition of the material and the type of building. For schools and state-funded education settings, RAAC must be reported through the Department for Education. For other buildings, owners will work directly with surveyors and engineers to assess risk and plan any remedial work.
Possible outcomes include:
- Increased monitoring and scheduled inspections
- Temporary restrictions on access to certain areas
- Installation of supports or propping
- Roof replacement or structural strengthening
- Full remediation plans for long-term safety
The correct approach depends on the building’s layout, usage and the condition of the panels.
In Summary
RAAC is a lightweight, aerated concrete product used widely in UK buildings from the 1950s to the 1990s. Its ageing structure and unpredictable deterioration make it important to identify and manage it as early as possible. By understanding the key features of RAAC and knowing when to involve specialist surveyors or engineers, building owners and site managers can make informed decisions and keep their properties safe.
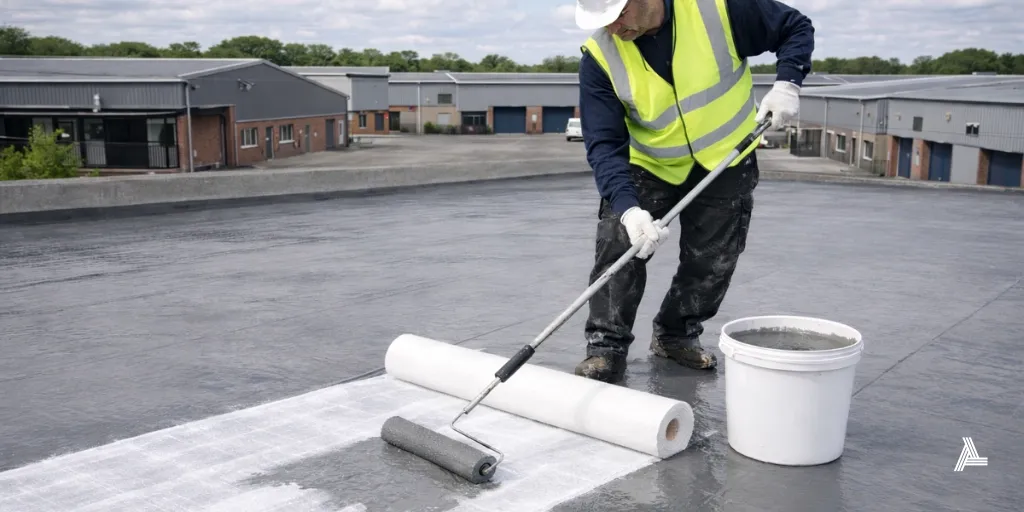
Allbase supports organisations across the UK with the roofing aspects of RAAC remediation. Once a qualified structural engineer has assessed the panels and confirmed the required actions, our team can assist with temporary protection, long-term waterproofing solutions and complete roof replacements where needed. We work with public bodies, commercial clients and estate managers to ensure RAAC-affected roofs receive durable, lightweight and compliant systems that are suitable for both interim measures and full refurbishment.
If you require guidance on RAAC-affected roofing, need to discuss waterproofing options or would like help planning remediation works, the Allbase team is here to support you.